
Insulated build
Floor, wall and roof insulation so the room is usable all year round.
Insulated garden rooms, home offices and studios built from the base up, fully wired and finished inside. We work throughout Banstead and the surrounding Surrey villages and suburbs.
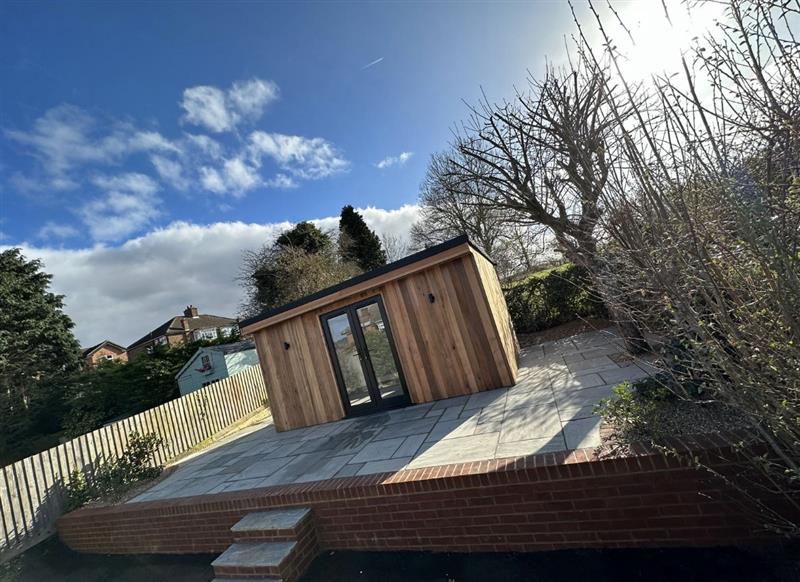
Floor, wall and roof insulation so the room is usable all year round.
Insulated slab or ground-screw bases with drainage designed for the plot.
Armoured supply from the house, sockets, lighting and its own consumer unit.
Cedar, composite and painted cladding chosen to suit the garden and house.
Plastered, decorated and floored, ready to move straight into.
Offices, gyms, studios and hobby rooms designed around how you will use them.
Yes. Sockets, lighting and heating are wired in by a qualified electrician.
Timber, composite and fibre cement cladding, in a range of colours to suit your house and garden.
Most fall under permitted development if they are under 2.5m tall near a boundary. We check this on the site visit.
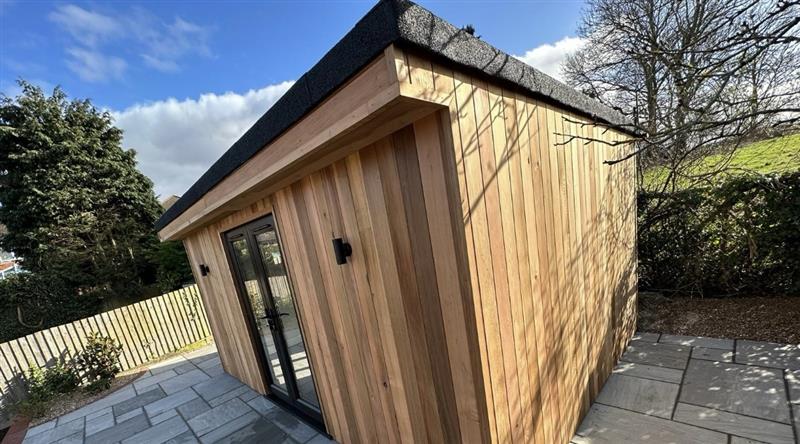
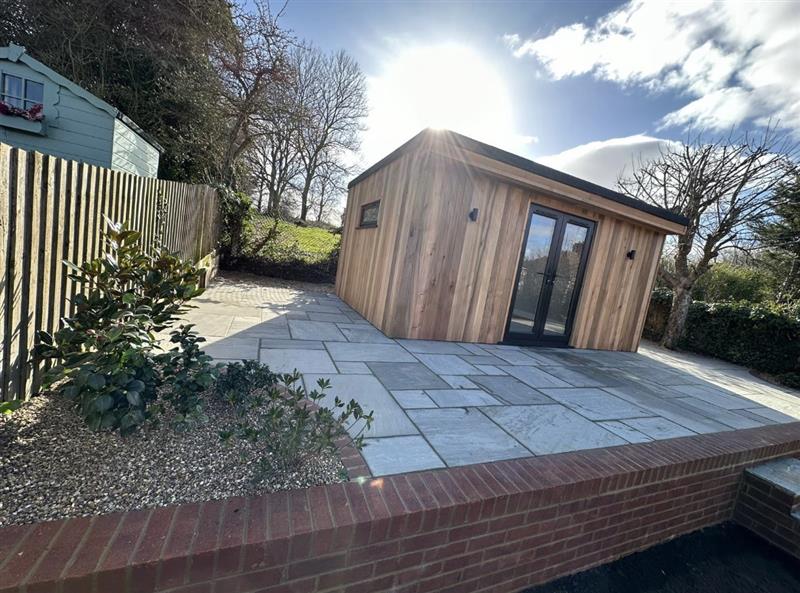
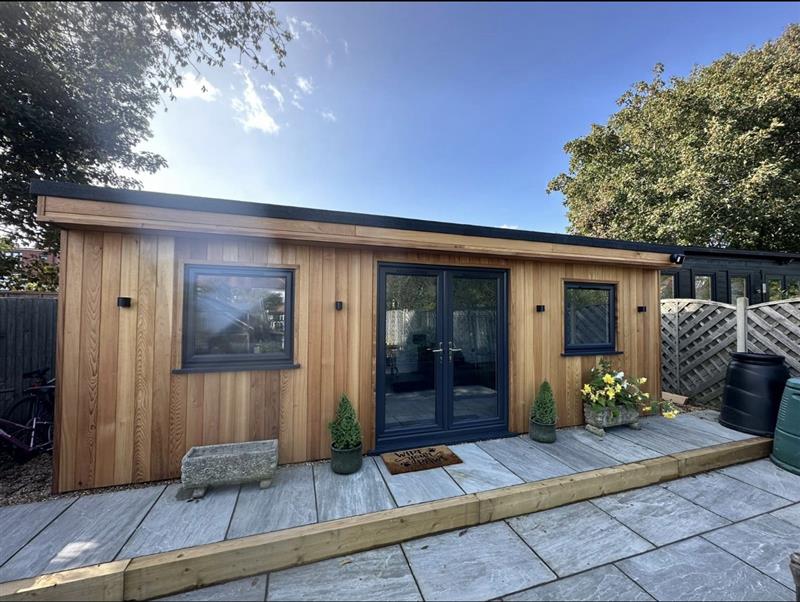
Materials, options, photos of finished work and how we run every garden room project.
Banstead is a short run from our base, so we can keep to tight schedules and return promptly if anything needs adjusting after handover.
A Banstead garden room usually takes two to four weeks on site. We start with the base and drainage, erect and weatherproof the frame, then run electrics from the house in armoured cable to a consumer unit inside the room. Insulation, plasterboard, flooring, doors and windows follow, and we finish with cladding, decoration and any decking or path linking the room back to the garden. Most designs stay within permitted development, and we will tell you plainly at the visit if yours will not.
Every Banstead project starts with a free, no-obligation site visit. We measure up, talk through materials and options, then send a written, itemised quote so you can see exactly what is included. We are insured, hold a waste carrier licence and every employee on site is enhanced DBS checked. Most of our work comes from word of mouth in and around Banstead, which is why we care as much about how we leave your home each evening as about the finished result.
Most garden rooms in Banstead fall under permitted development if they are single storey, under the height limits and not used as a separate dwelling. We advise at the visit.
Typically two to four weeks on site once the base is in, depending on size and specification.
Yes. Full insulation, double glazing and proper electrics mean the room is comfortable through winter.
A well-built, insulated garden room adds usable space and is a strong selling point for Banstead buyers.
Tell us about your project and we will arrange a free visit and written quote.